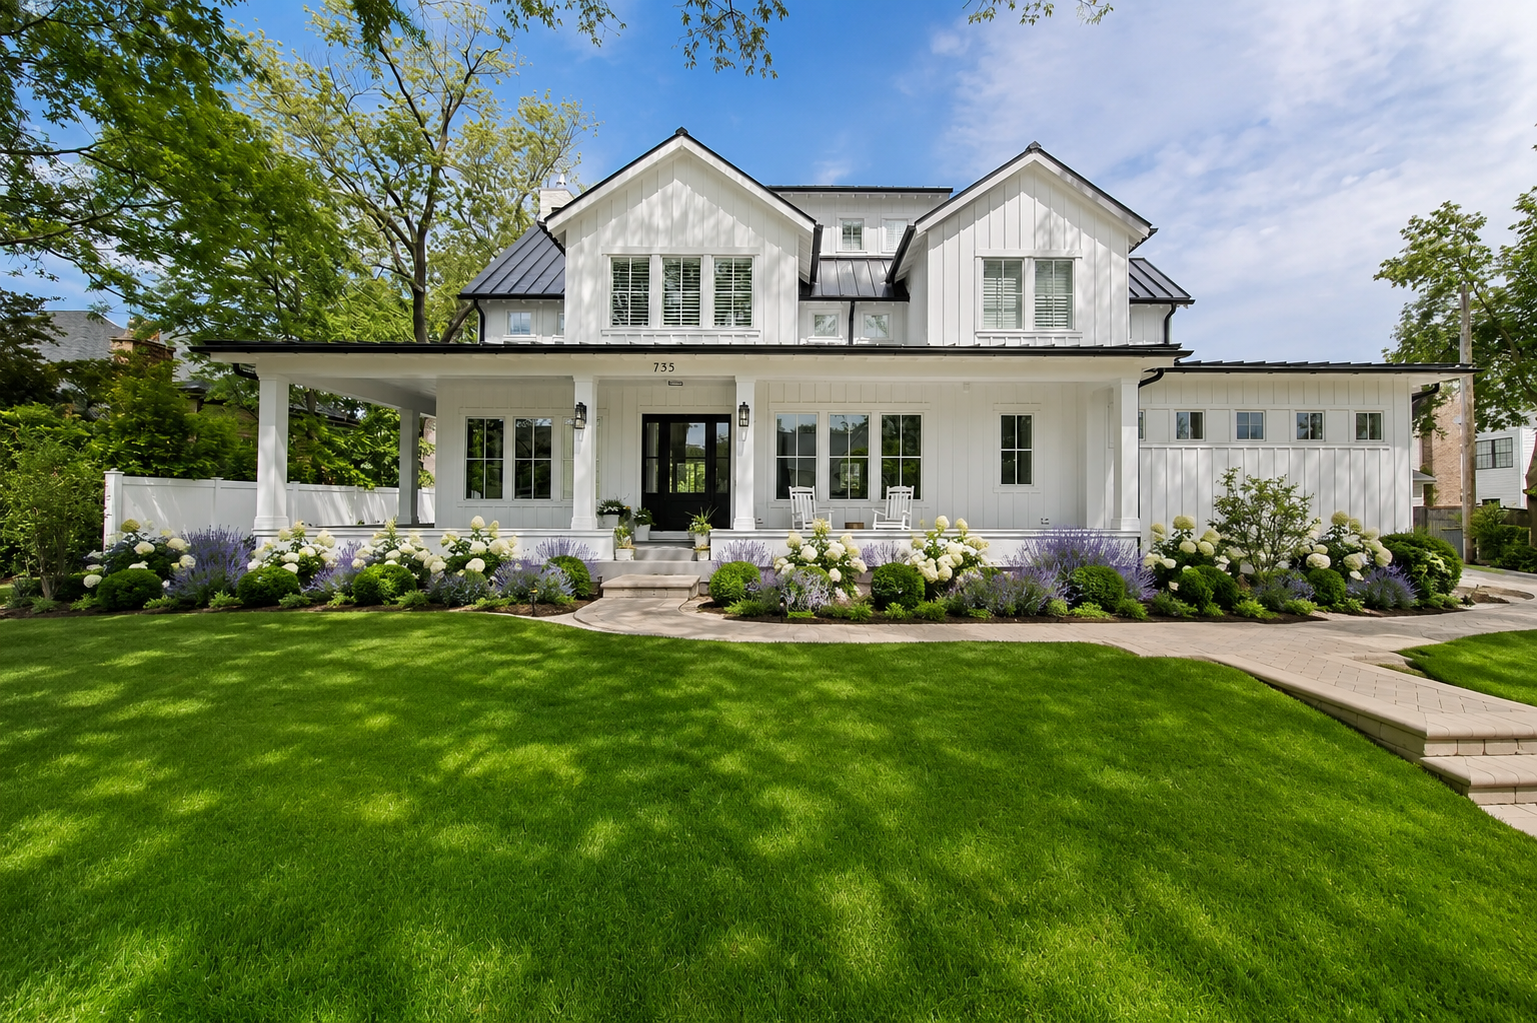
Crafted for Living
- Type
- Full Custom Build
- Style
- Traditional with a Modern Edge
- Year
- Scope
- Full Exterior & Interior Design, Custom Millwork, Fixture & Furnishing Curation
The story
A floor plan built around the way a family lives.
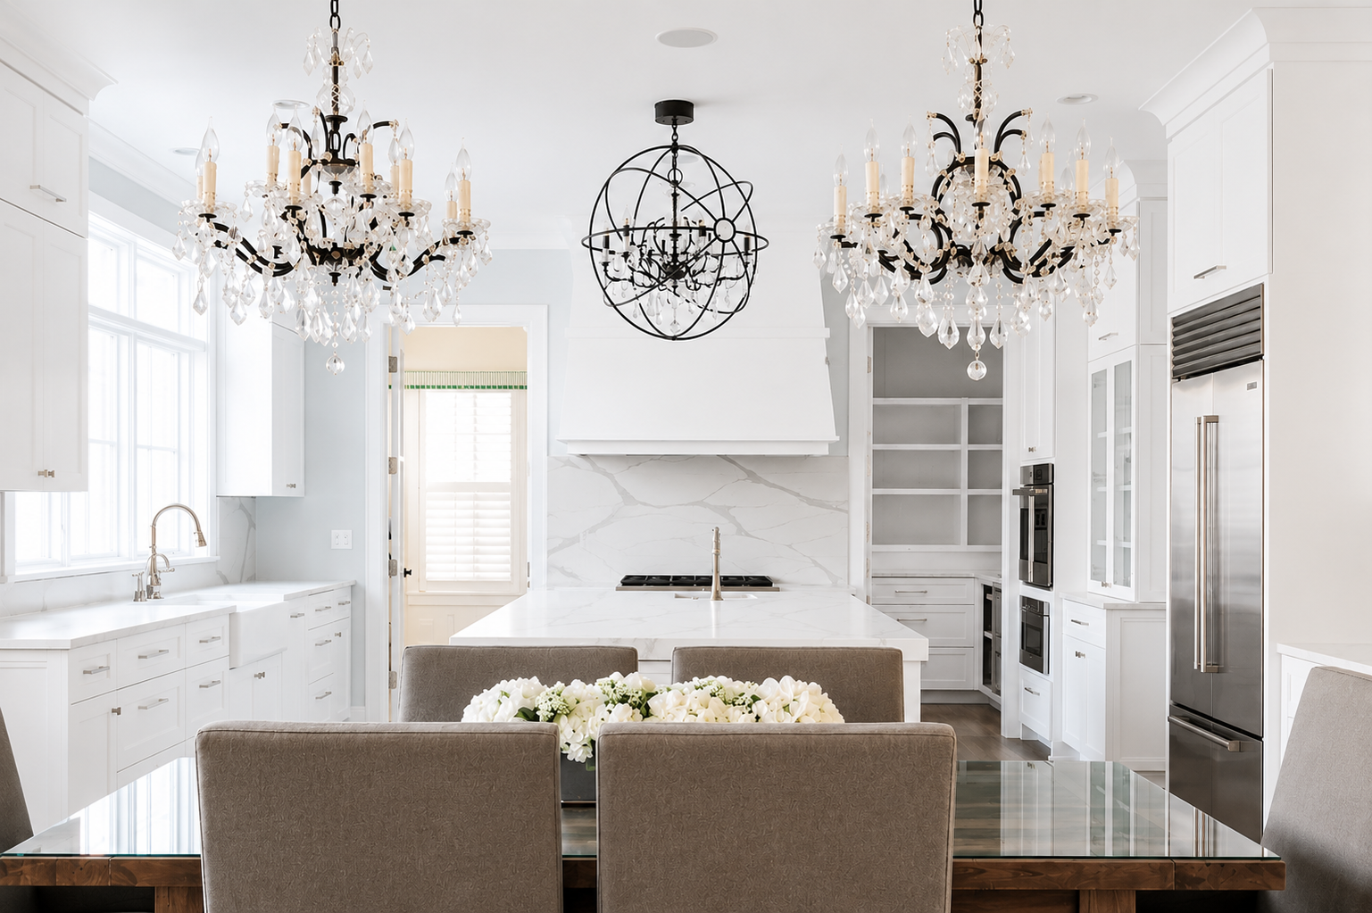
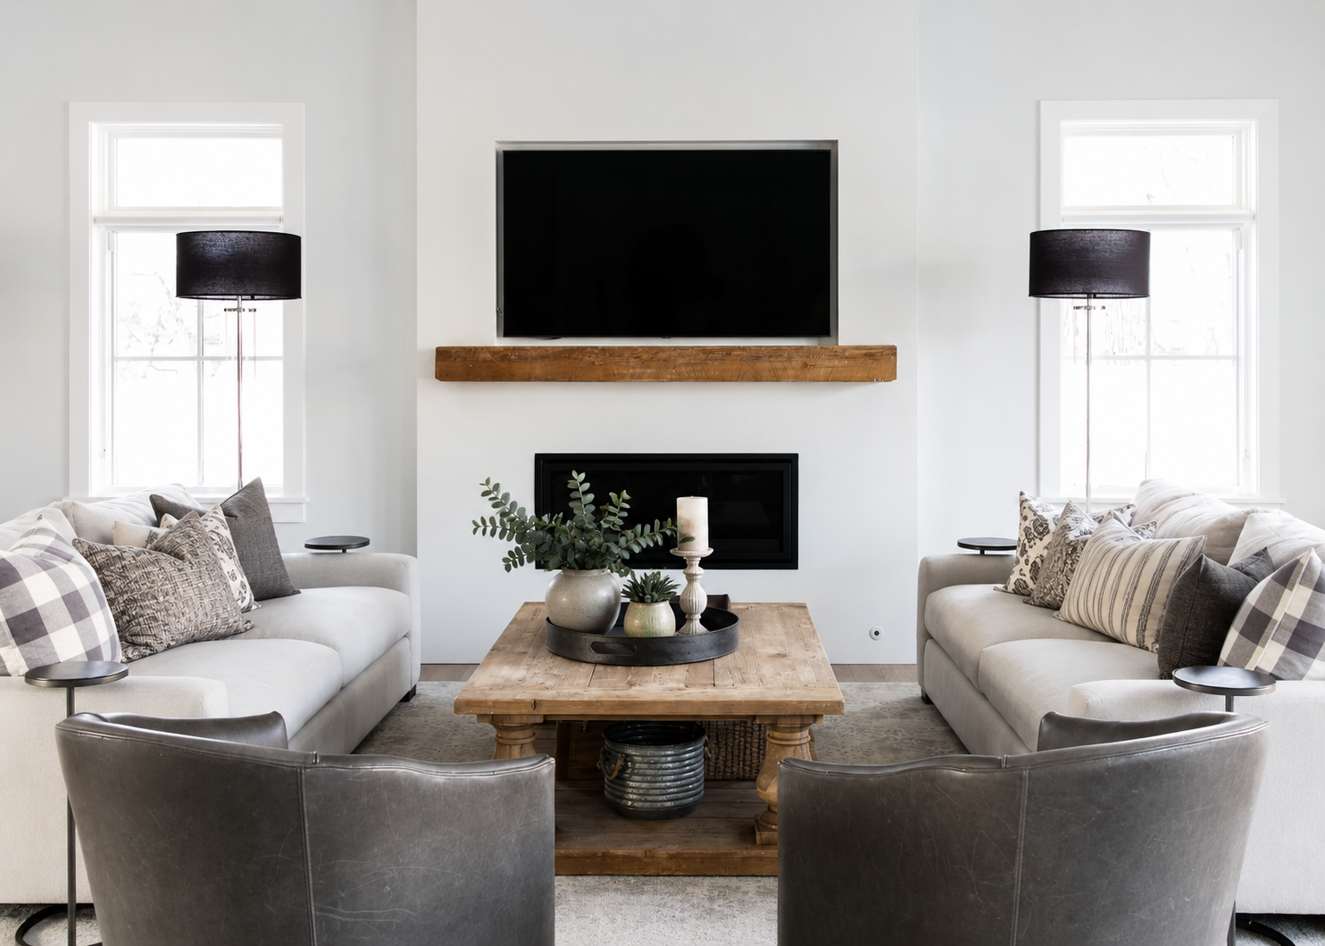
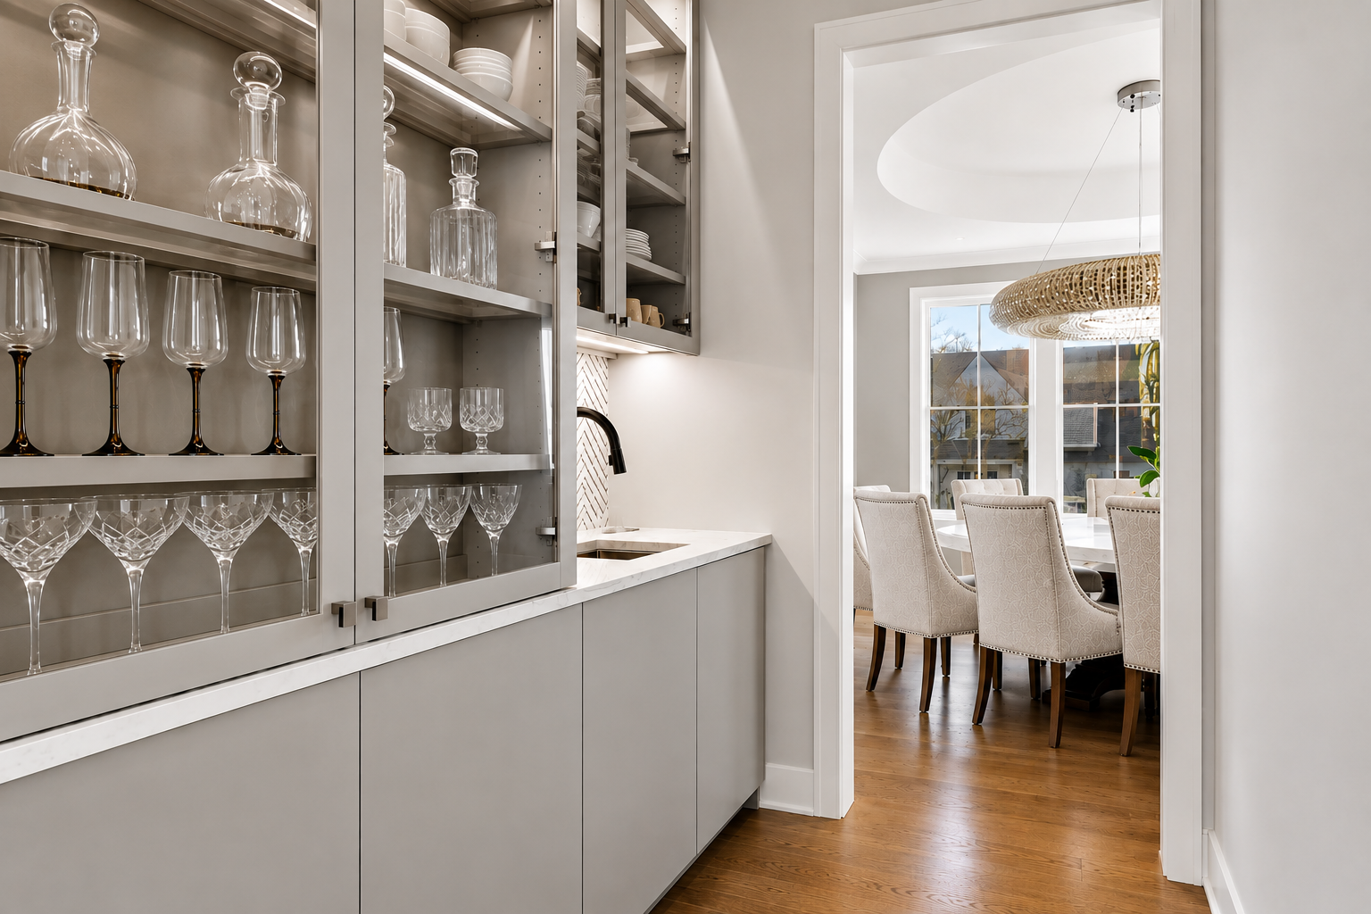
This home was designed from the inside out — starting with how the family actually moves through their day. The kitchen connects to the butler's pantry, which opens to the dining room, which flows into the playroom and living room. Every room that matters is within reach of every other.
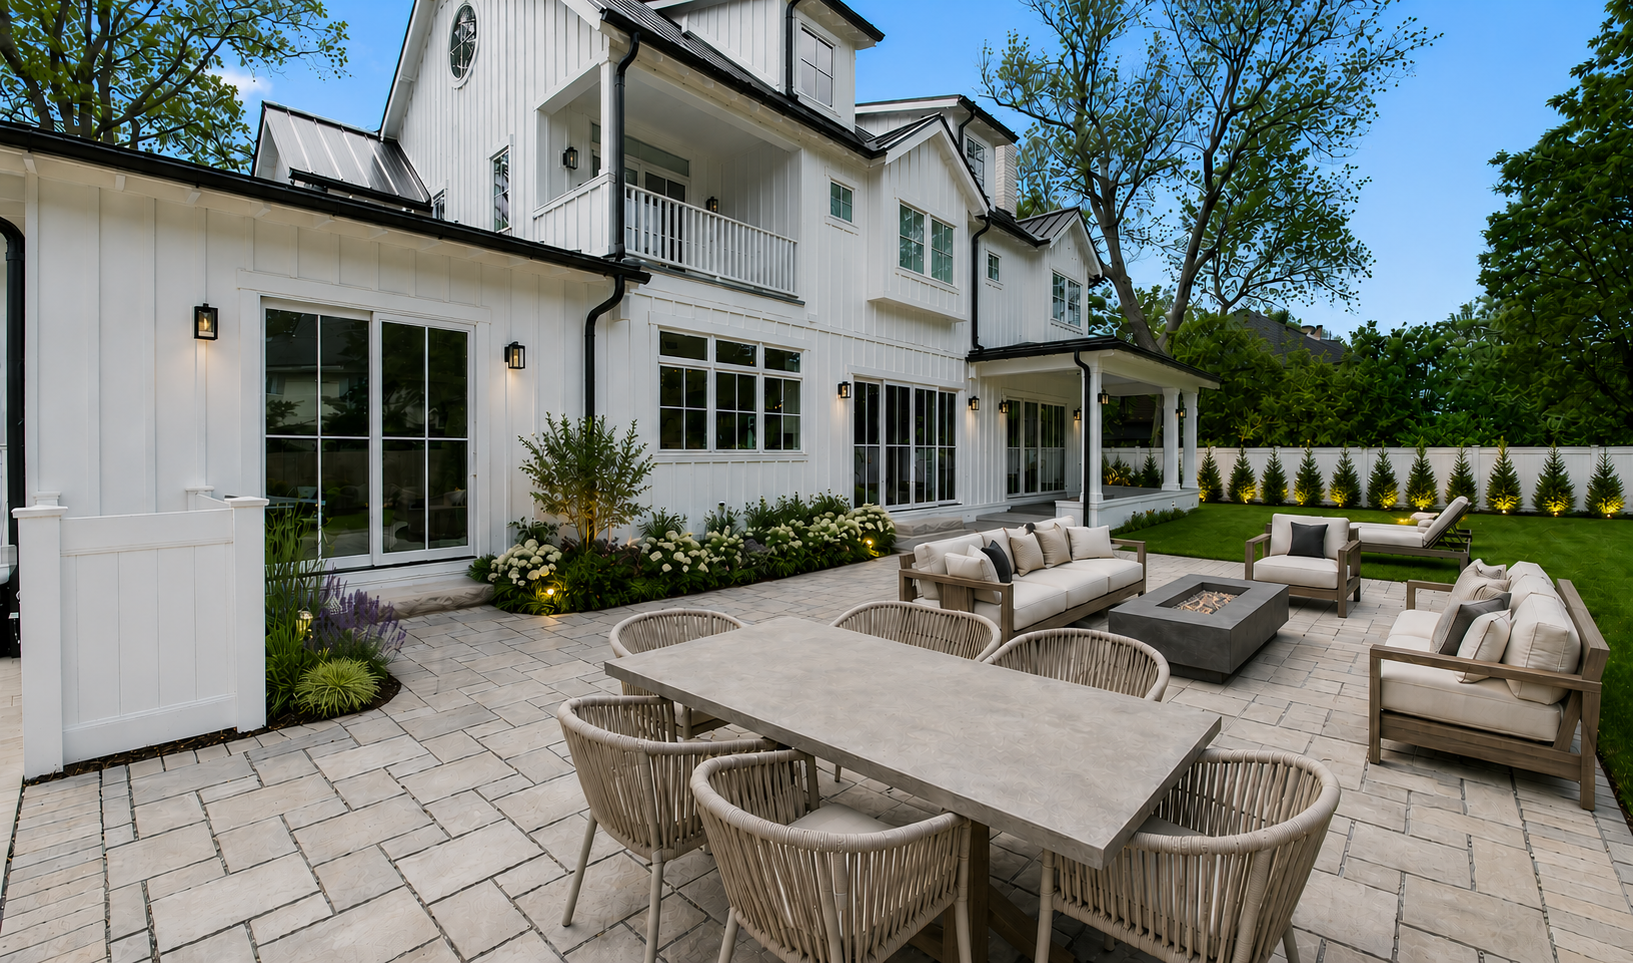
Large sliding doors dissolve the back wall entirely, extending the living spaces onto an expansive patio and wrap-around porch. The boundary between inside and outside was never meant to be a hard line.
Connection & Flow
Every room in conversation with the next.
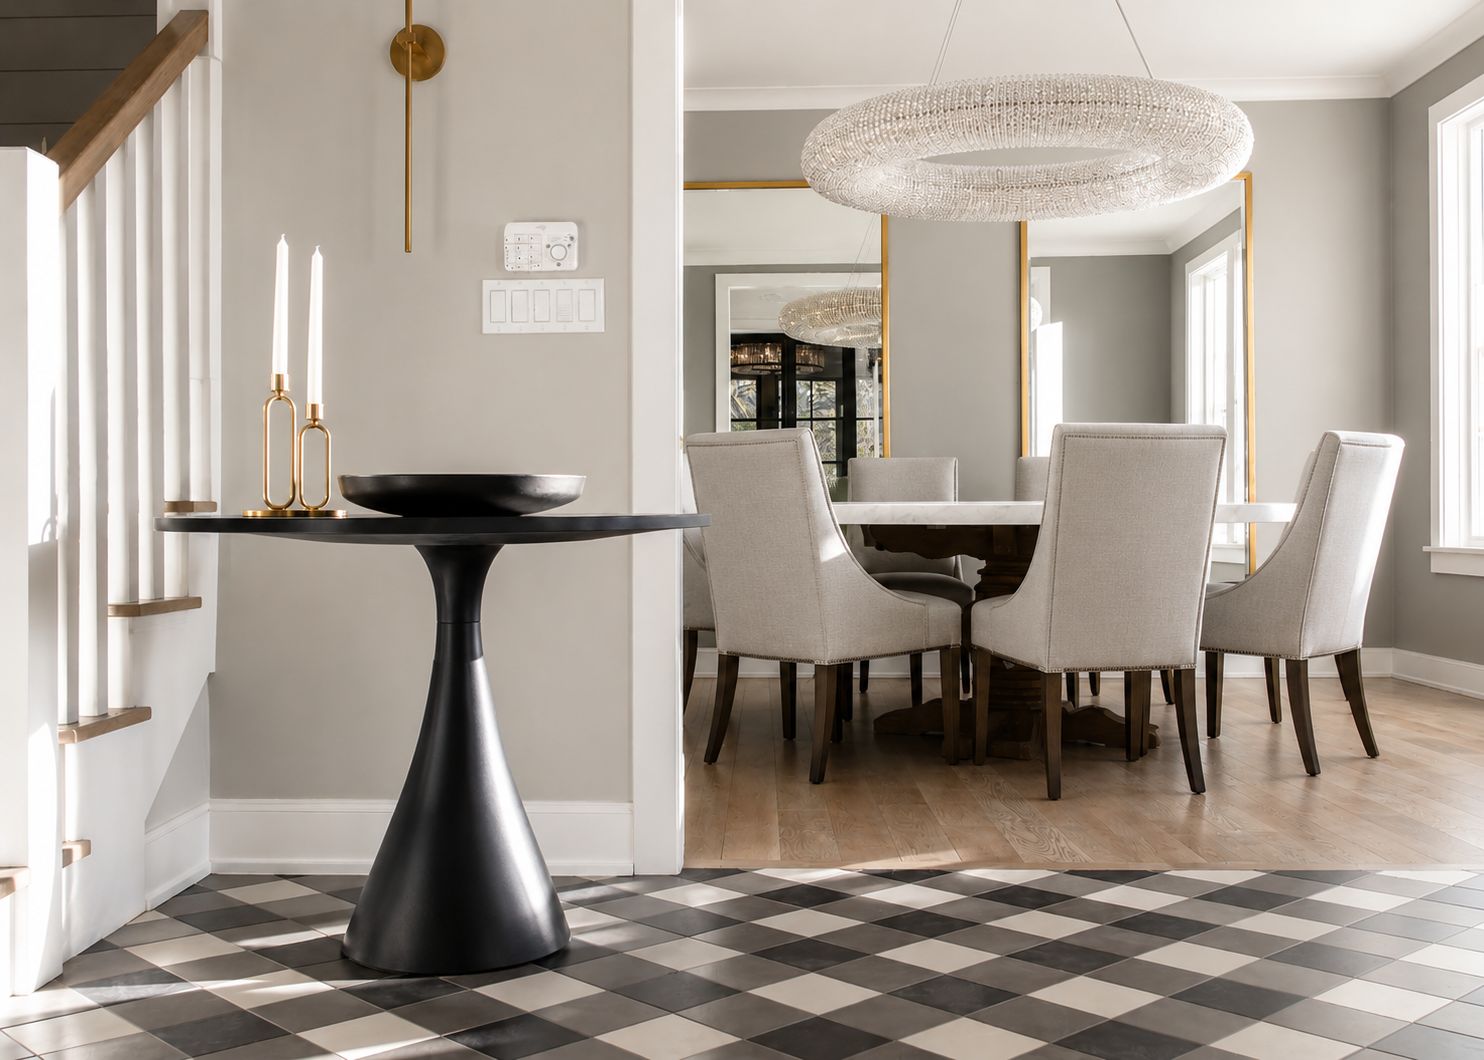
The entry sets the tone immediately — a bold checkered floor that gives way to the warmth of the dining room just beyond. The sightlines were choreographed deliberately: you feel the depth of the home the moment you step inside.
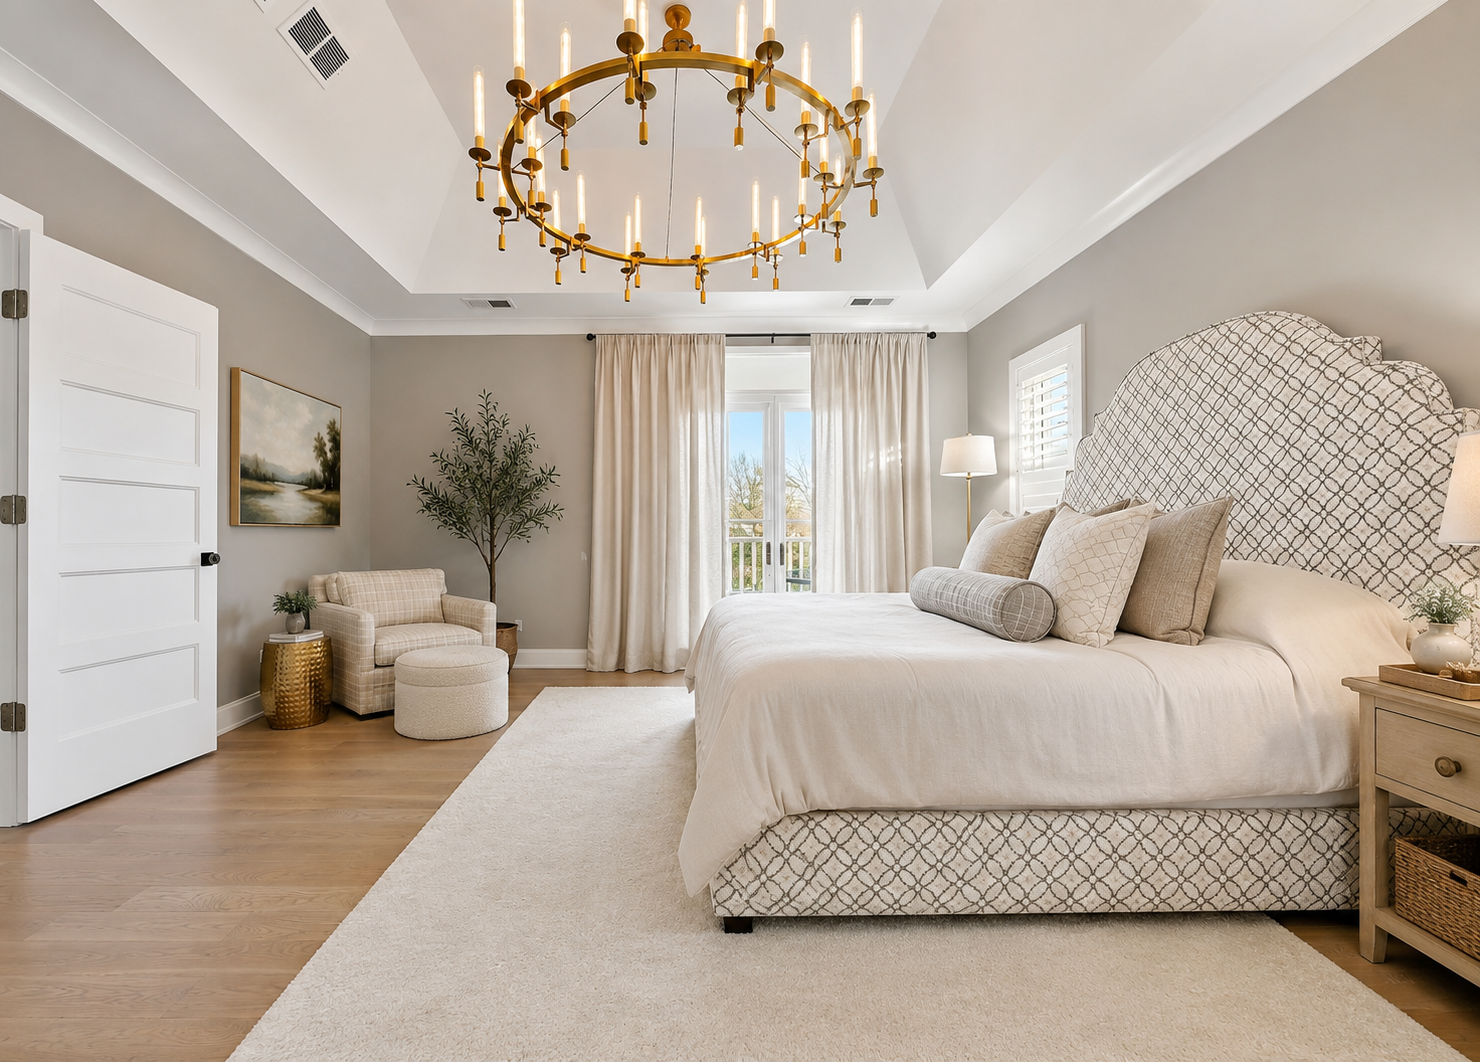
Brass, crystal, and natural wood carry through each space as a quiet thread — present enough to feel intentional, restrained enough to never compete with the life being lived inside.
Design perspective
“A home should be used, not preserved. We design for the life that happens.”
Inside and outside, made for each other.
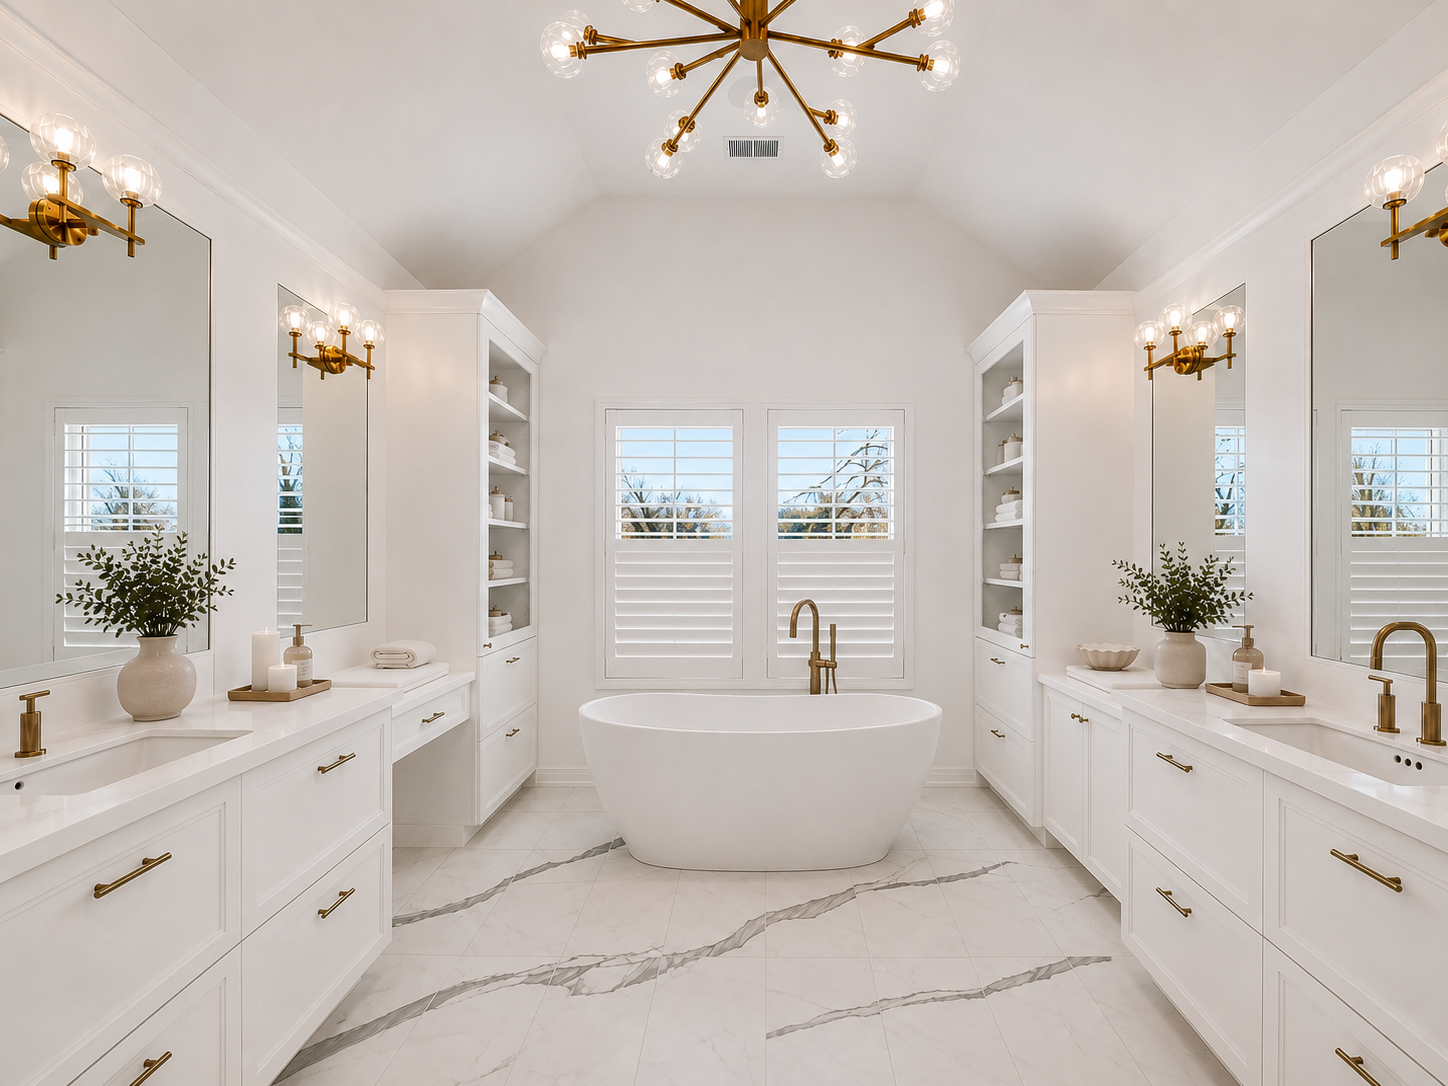
The primary suite carries the same generosity as the rest of the home — a symmetrical bath with dual vanities, a sculptural soaking tub centered beneath a Sputnik chandelier, and brass hardware that glows warmly against all-white marble. A room that feels like a reward at the end of a full day.
Outside, the patio extends the home's footprint into the yard — a fire pit, outdoor dining, and lounge seating arranged for long evenings. The sliding doors open wide enough that the distinction between in and out simply disappears.