Heritage Reimagined
- Type
- Full Renovation
- Style
- Spanish Revival, Modernized
- Year
- Scope
- Floor Plan Redesign, Full Interior & Exterior, Custom Millwork, Ironwork, Fixture & Furnishing Curation
The story
Good bones. A new plan for the way life is lived today.
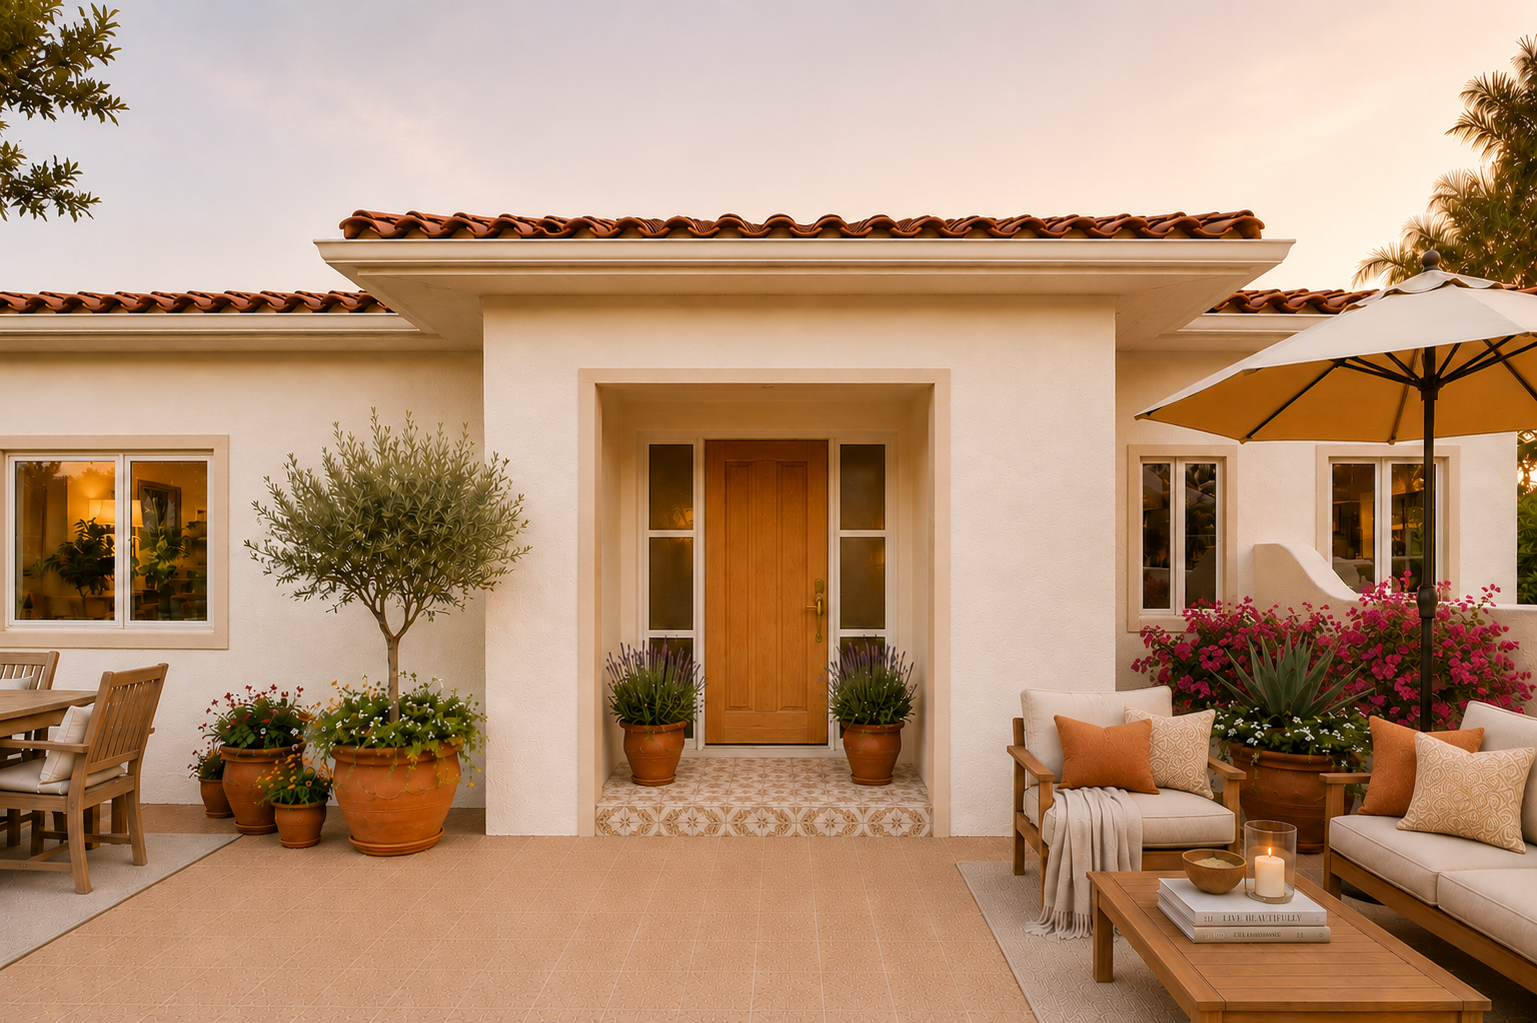
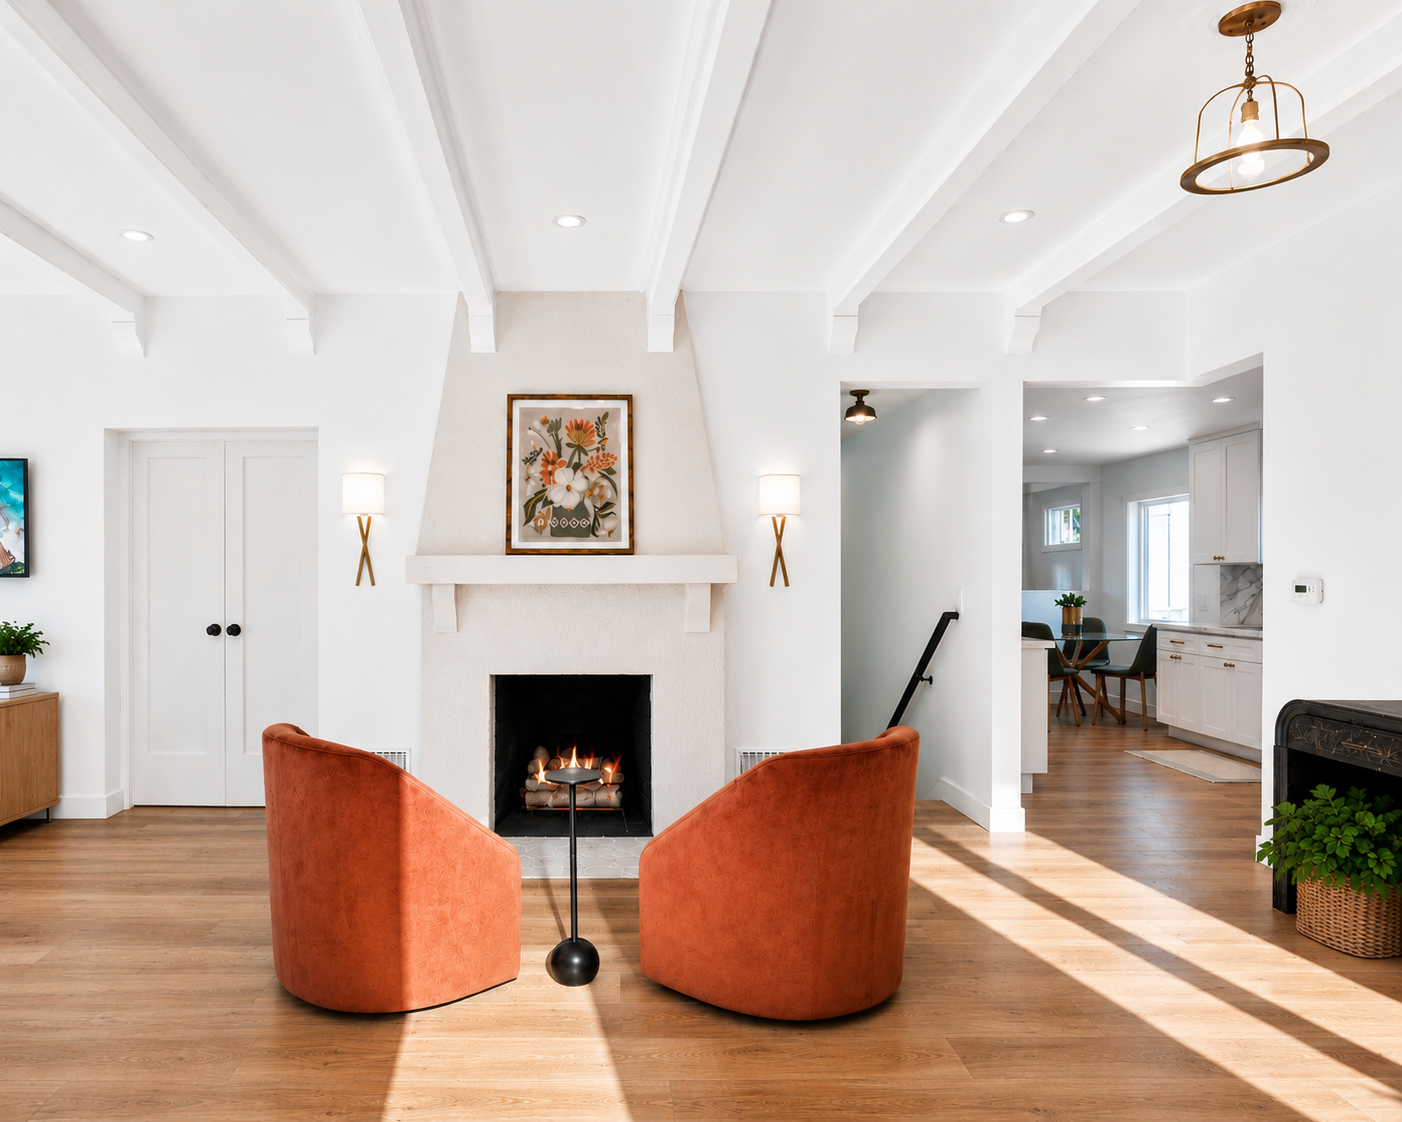
Built in the early 1900s, this Spanish home had everything a historic property should — architectural beams, a generous fireplace, graceful proportions, and a character that newer construction simply cannot replicate. What it didn't have was a floor plan suited to modern life.
Like most homes of its era, there was no primary suite. We started there. The floor plan was redrawn and rebuilt from the ground up to create a large primary bedroom, a luxurious bathroom, and a walk-in closet that the home had never had — without sacrificing the soul of what made it worth saving.
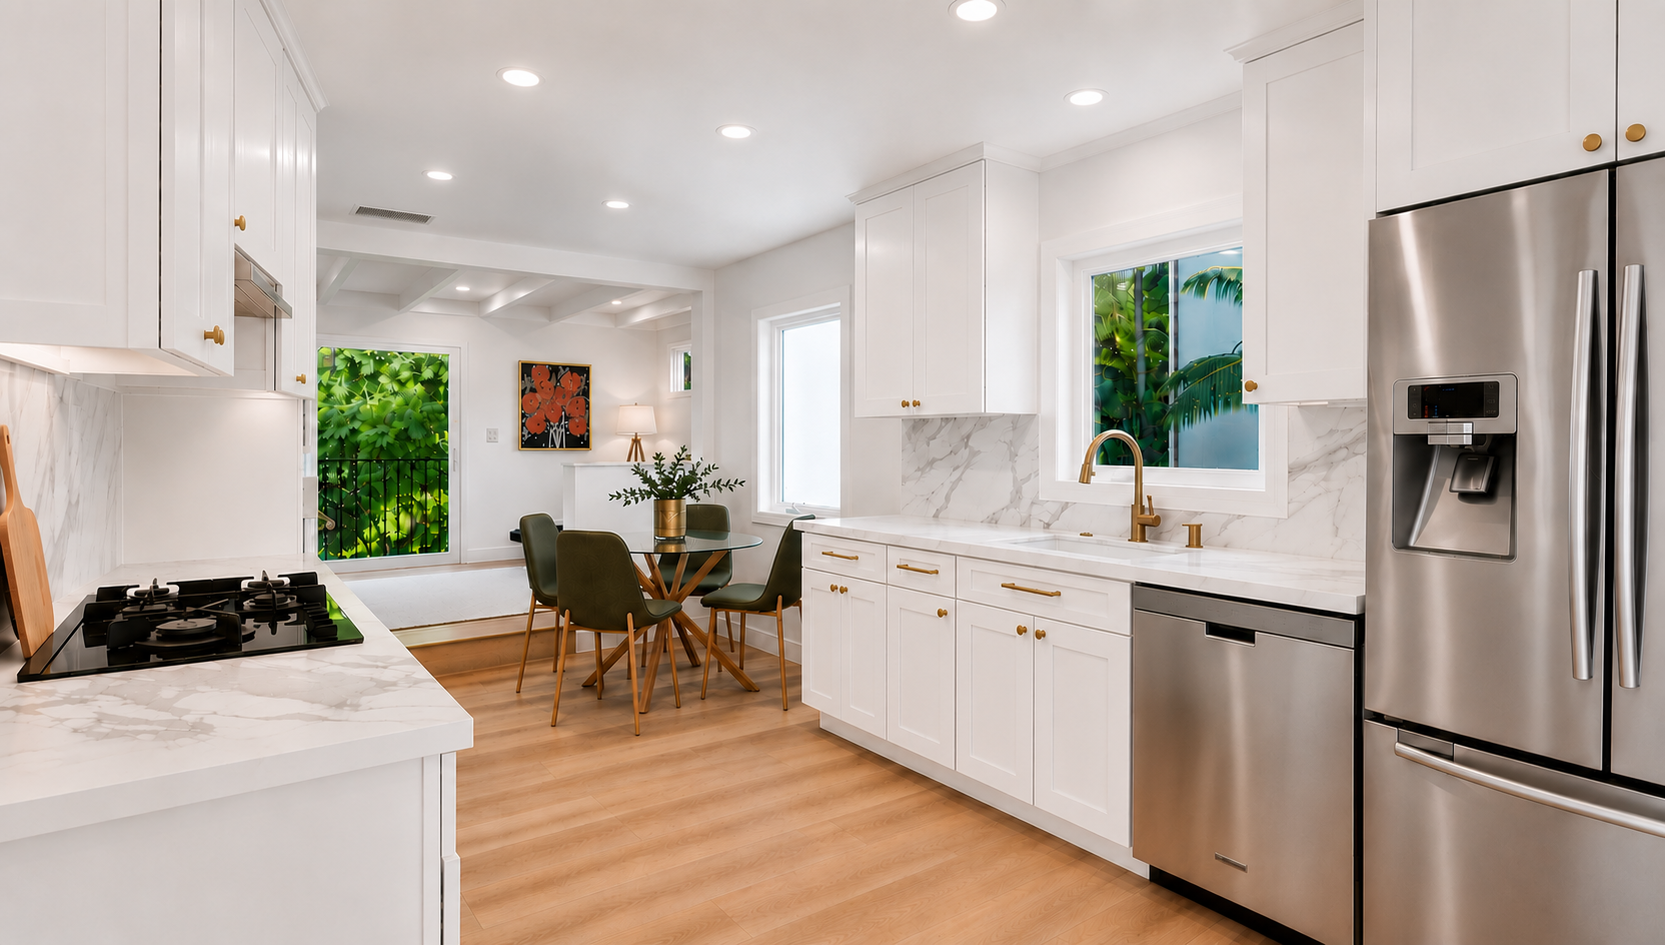
Kitchen & Dining
Modern function. Spanish soul.
The kitchen was fully modernized — new cabinetry, new countertops, brass hardware, and all-new appliances — but decorated with intention. Greens and terracottas woven through the art, textiles, and accents pay homage to the Spanish palette without resorting to pastiche.
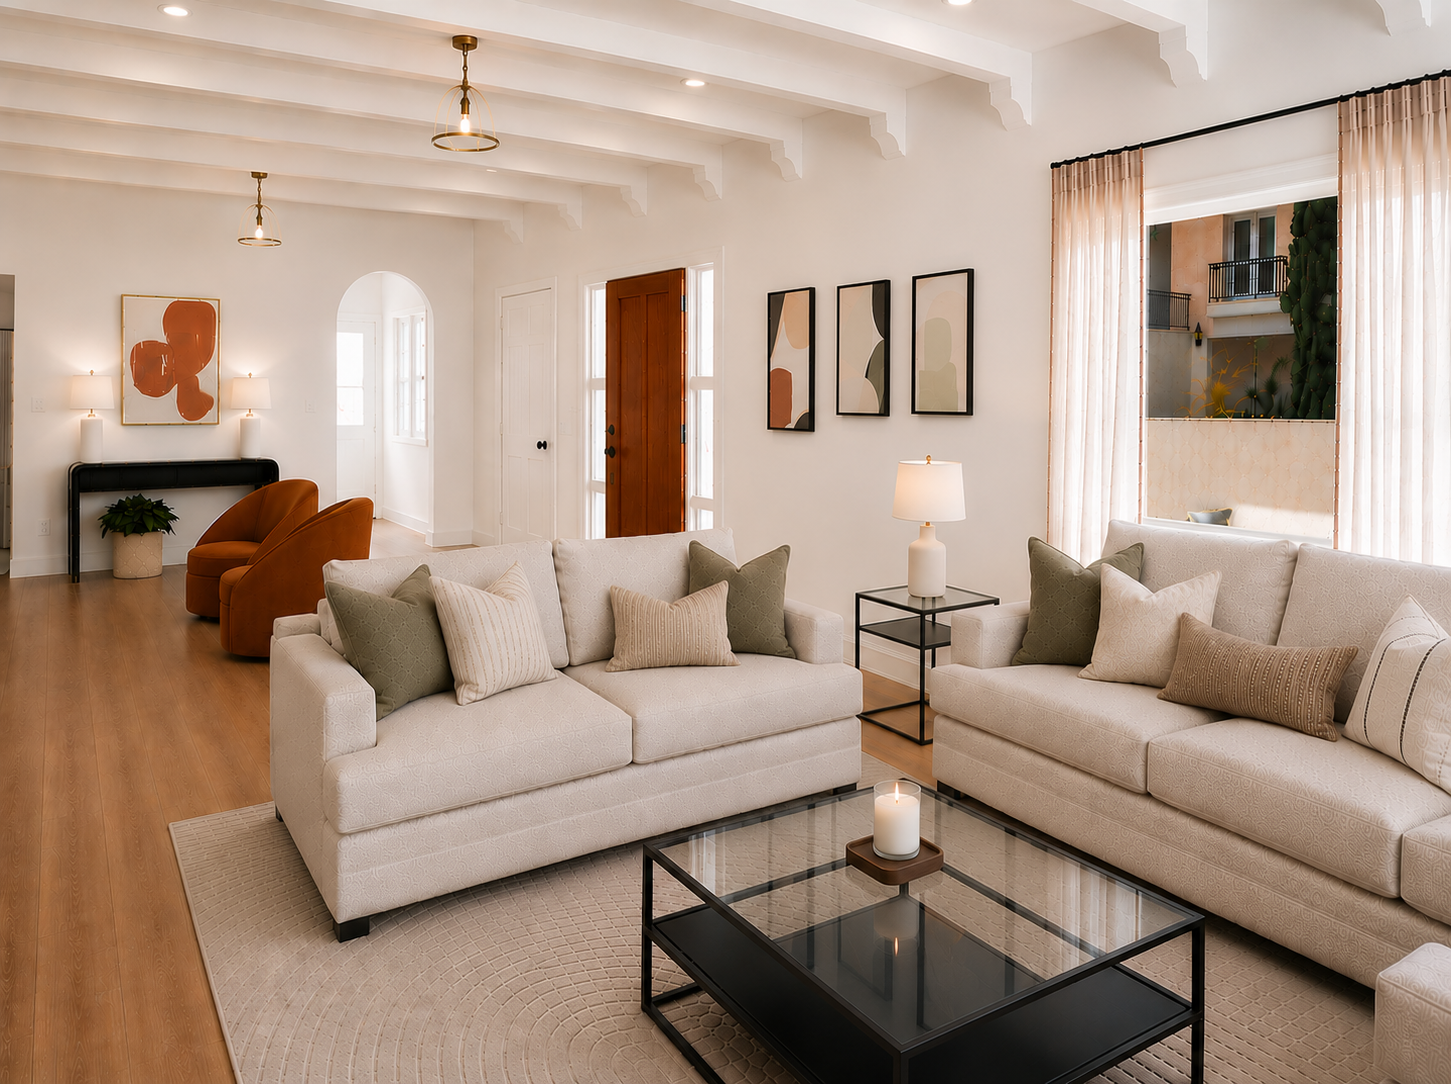
The kitchen opens directly to the dining area, keeping the rhythm of the home's connected spaces. The living room beyond looks out onto a preserved courtyard enclosed by the home's original Spanish iron gates — one of the details we were most deliberate about protecting.
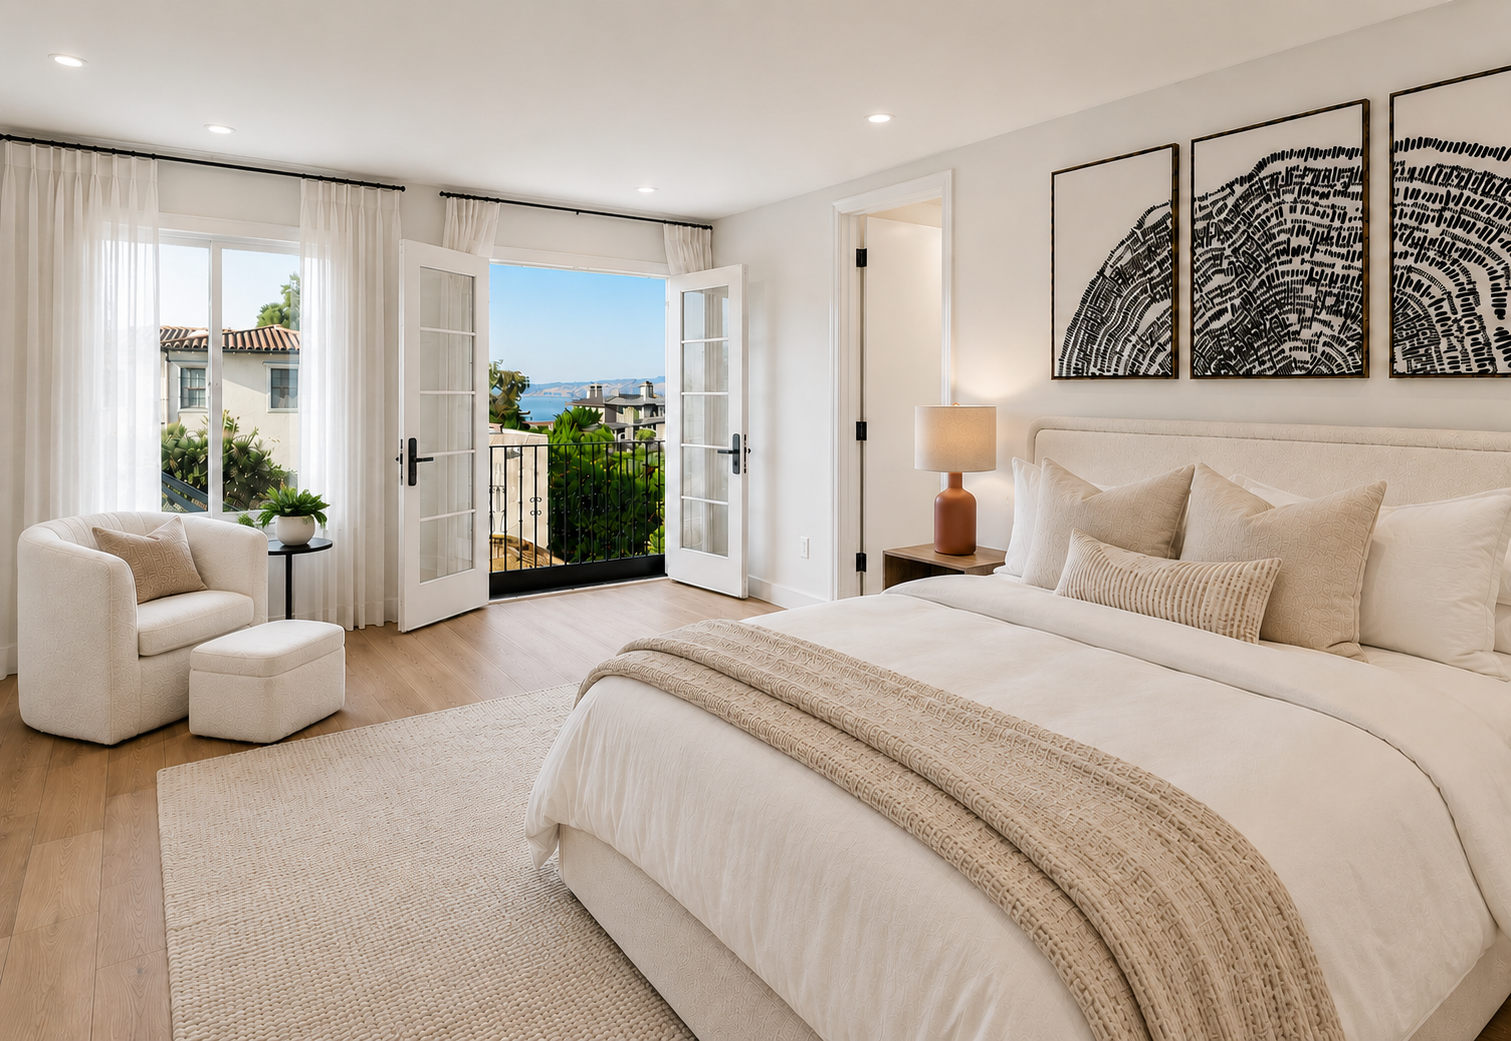
Primary Suite
The suite this home always deserved.
The new primary suite occupies space that was reclaimed through the floor plan redesign. The bedroom is generous — large enough for a true sitting area — with French doors that open to a private balcony overlooking the neighborhood and, on clear days, the bay beyond.
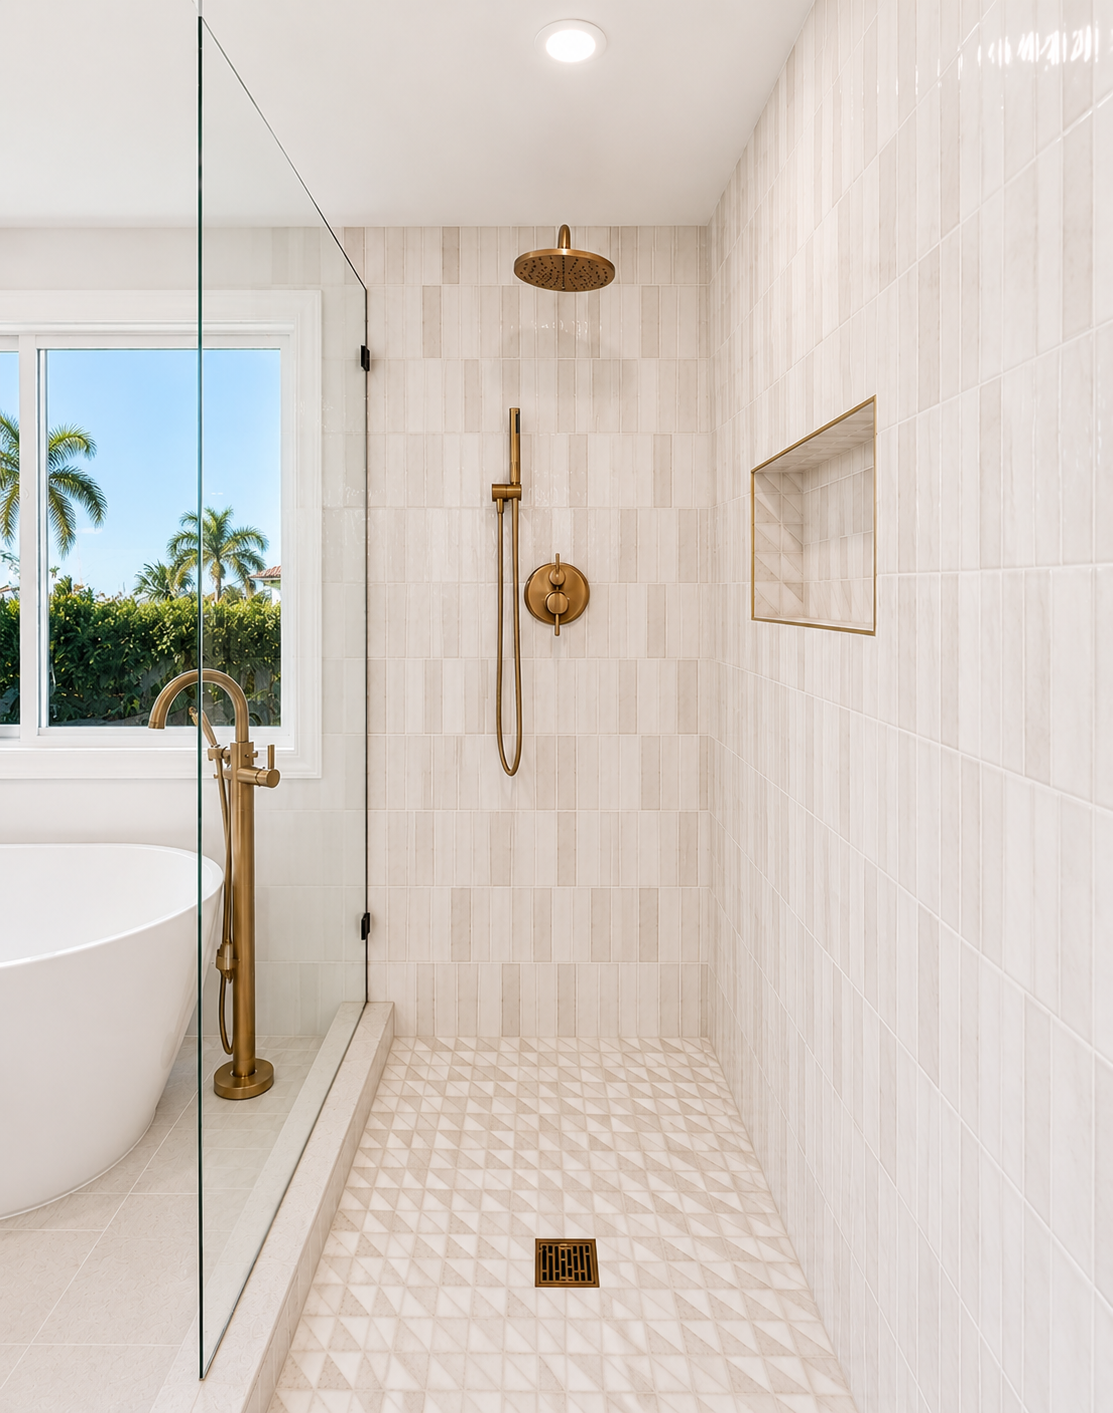
The primary bathroom was built to match: a walk-in shower with floor-to-ceiling tile and brass fixtures, a freestanding soaking tub, and a walk-in closet that finally gives this home the storage it never had. Every detail was chosen to feel earned, not added.
Design perspective
“We preserved what the original builders got right — and gave the rest of the home a chance to catch up.”
Throughout the Home
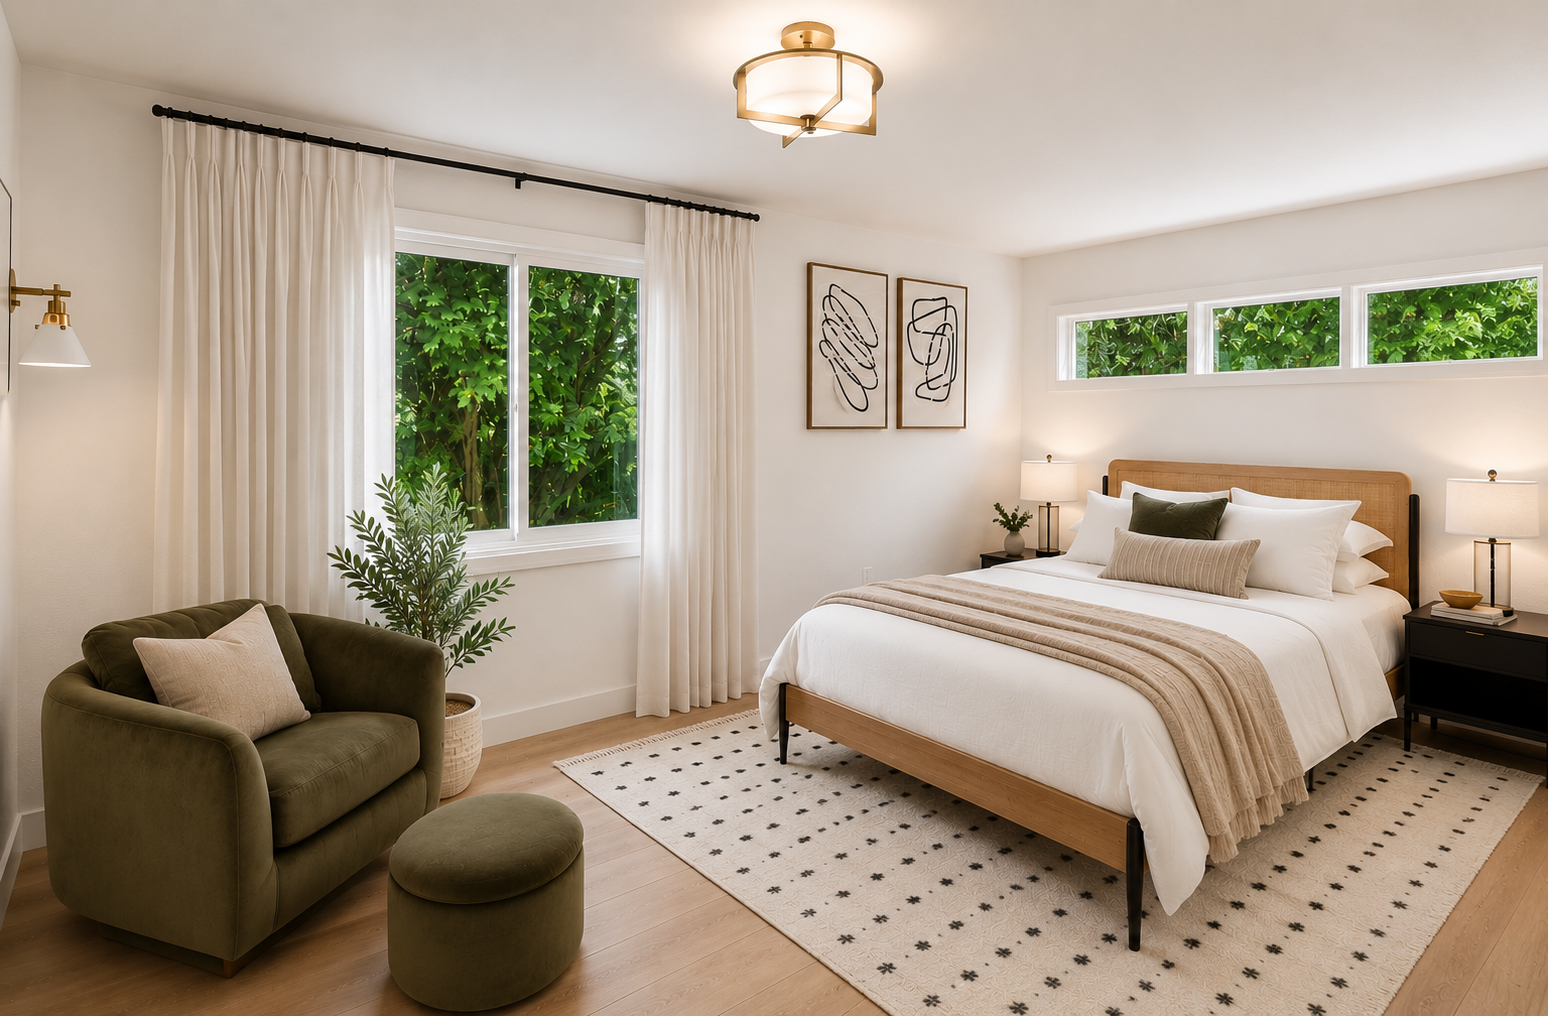
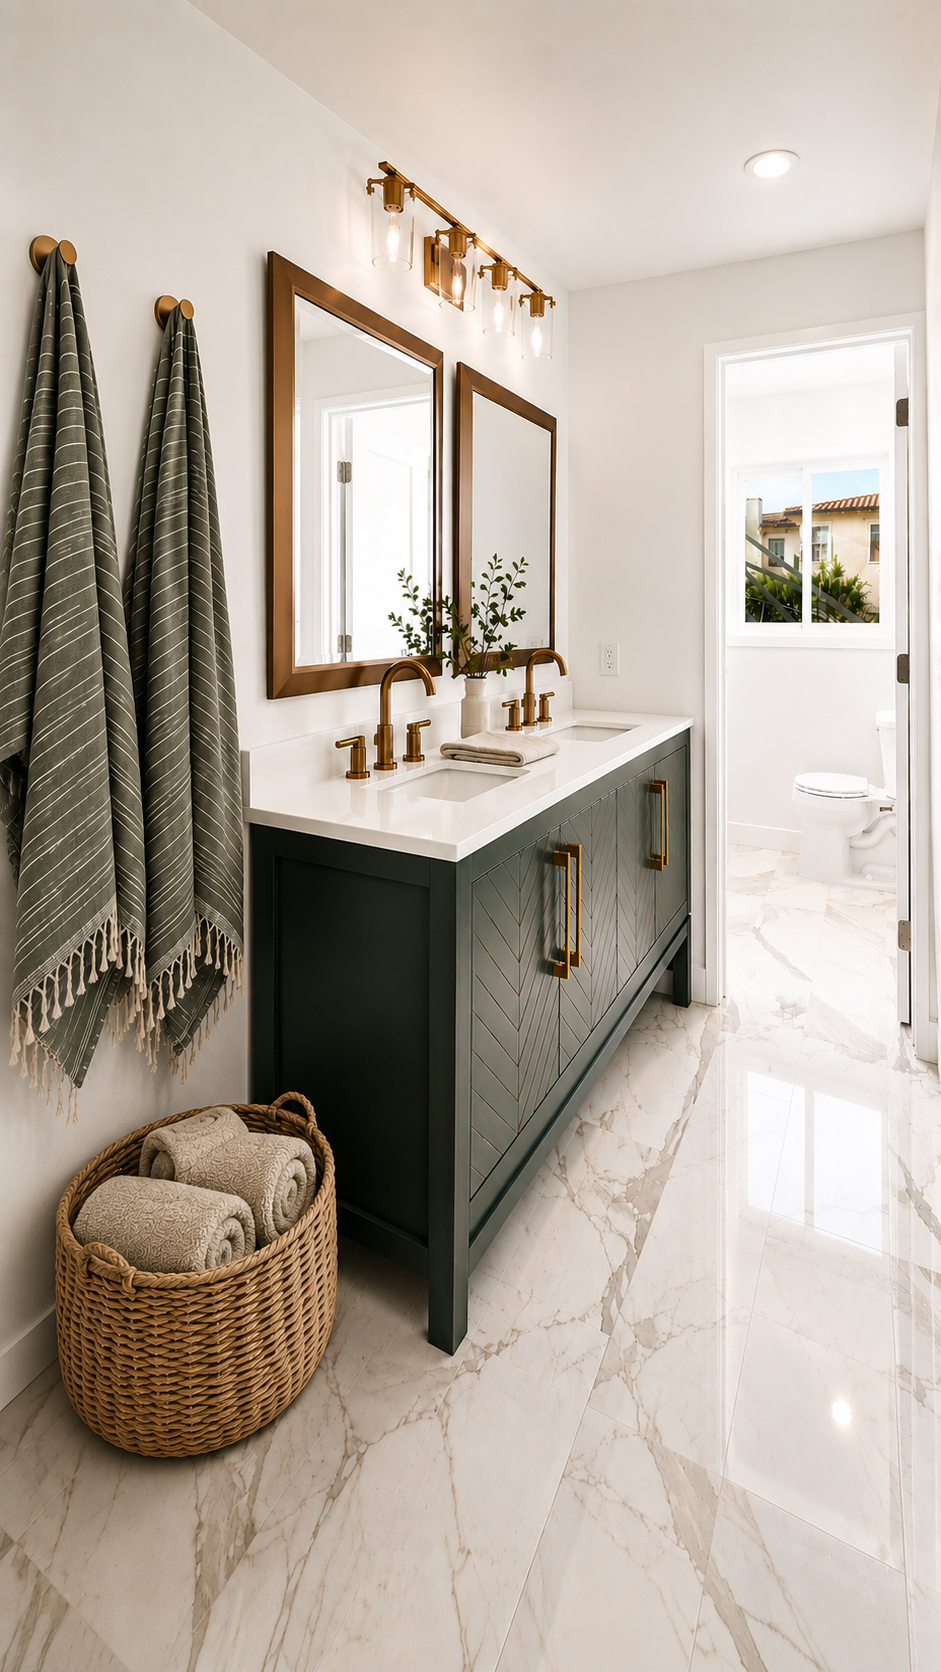
Every room, refreshed.
The secondary bedrooms were updated with new windows, fresh finishes, and curated furnishings that carry the home's warm neutral palette. The secondary bathrooms were fully redone — new tile, new vanities, new fixtures — with the same attention to detail as the primary suite. New wide-plank oak floors run throughout, tying every room together under one continuous material story.